Kitchen Remodeling in Seattle | Pro Floors and Walls
БЛОК 1 — шапка / меню
БЛОК 2 — главный экран
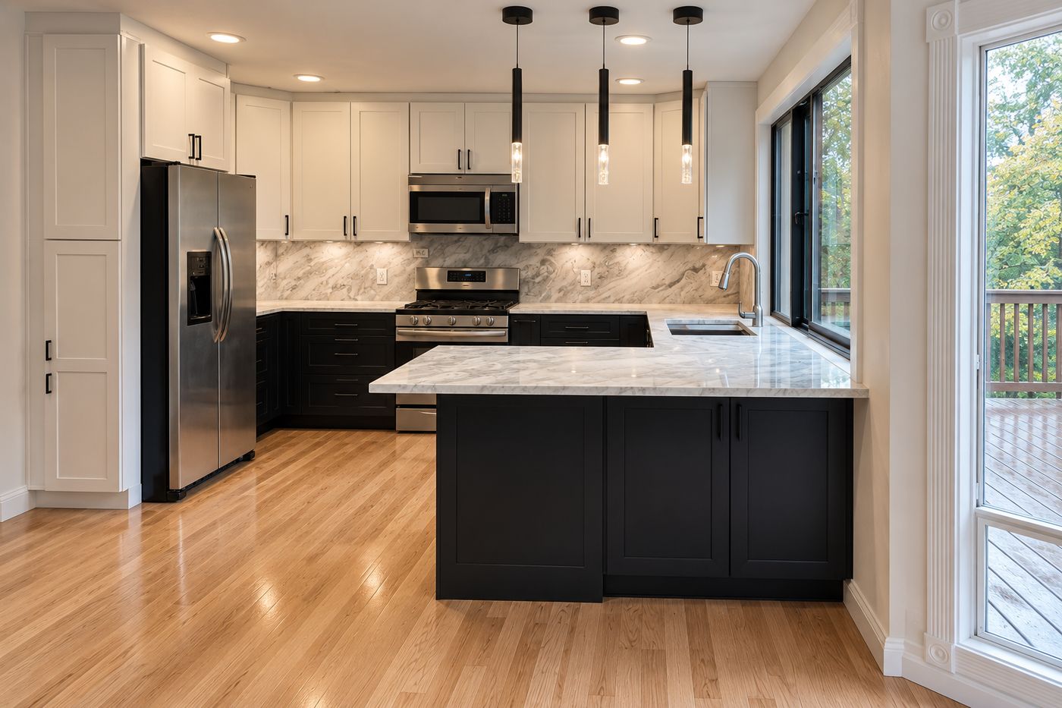
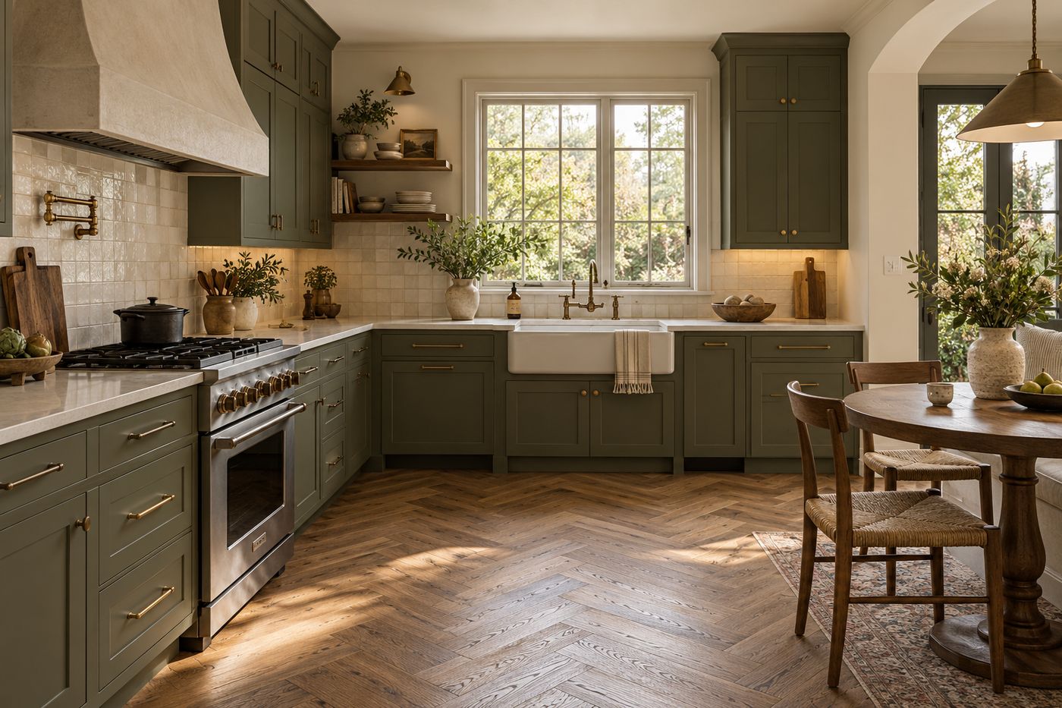
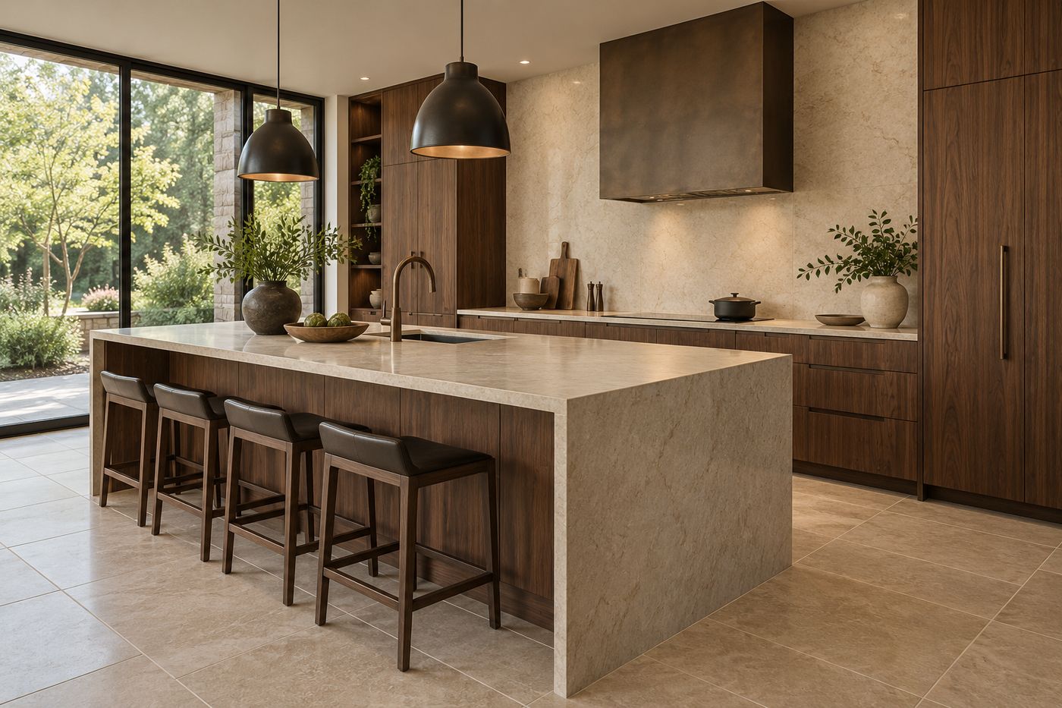
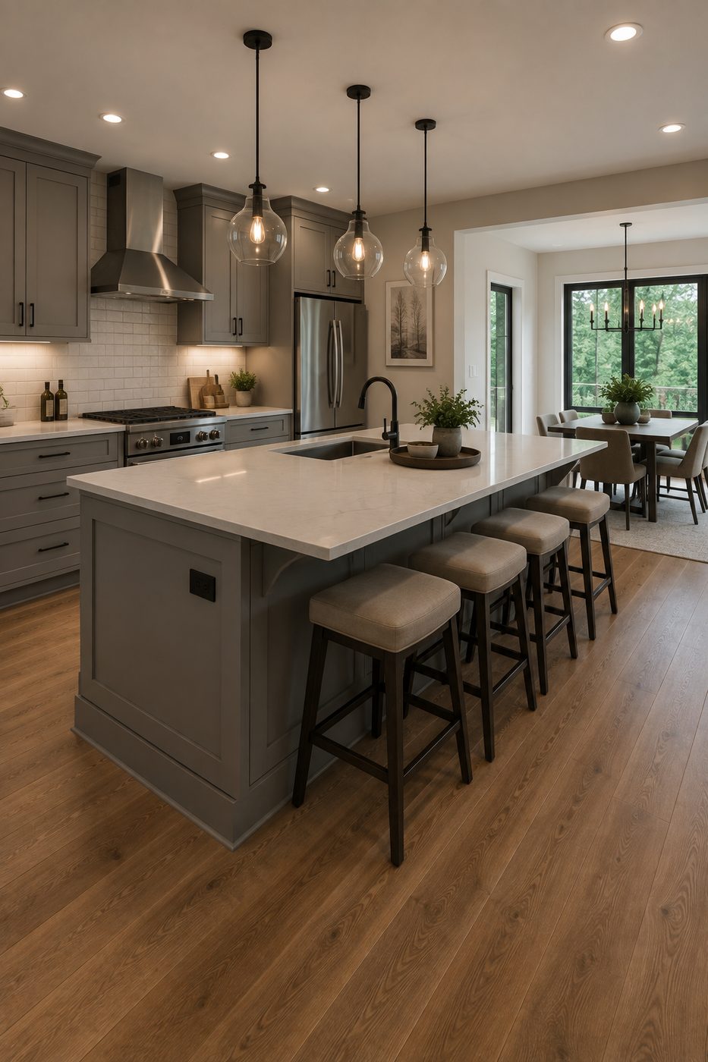
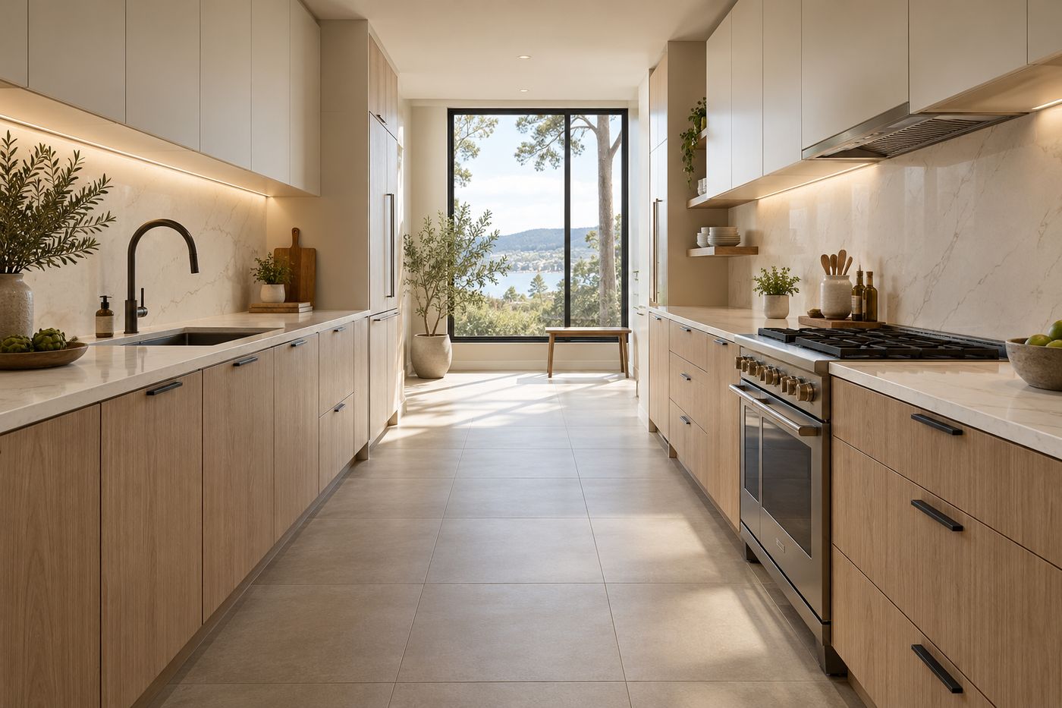
Finished kitchen remodel in Seattle

Kitchen Remodeling in Seattle, WA

Custom cabinets, smart layouts & islands built around how you cook

Your kitchen should be a place you enjoy — a social and culinary delight. We design and build kitchens around the way you actually live, with custom storage, quality cabinets, better flow, and room for every tool you use.
БЛОК 3 — зачем обновлять кухню

Why Remodel Your Kitchen in Seattle?

Older Seattle kitchens tend to fight you — closed-off layouts, not enough counter or storage, worn cabinets, and lighting that makes the whole room feel dated. A remodel is the chance to open the space up and make it work the way you cook and gather.

We rethink the layout for better flow, add prep space and storage where you actually need it, and update cabinets, counters, lighting and appliances together — so the finished kitchen looks cohesive and functions beautifully for daily life and entertaining alike.

Видео о ремонте кухнигоризонтальная
БЛОК 4 — что входит в услугу
Designed With Purpose, Built With Care

Kitchen Remodeling Services in Seattle

From a fresh cabinet-and-counter update to a full down-to-the-studs rebuild, here's the range of kitchen work we take on.

Full Kitchen Remodel

We take everything down to the studs and rebuild with a layout that makes sense for how you live — plumbing, electrical, lighting and flow all improved together.

Custom Kitchen Design

Designs built around your routine, not a template — more prep space, smarter storage, and a layout refined for how your household really uses the room.

Kitchen Extensions

Open up an enclosed kitchen or push the footprint outward for a true open-concept space — ideal for growing families or homes with a tight layout.

Custom Cabinetry & Storage

Quality, designer-approved cabinets and pantry systems built to fit your space — with pull-outs, deep drawers and room for the tools you use every day.

Kitchen Islands

A well-planned island that adds prep surface, storage and seating — with wet bars, warming drawers or an extra sink worked in based on how you cook.

Counters, Backsplash & Lighting

Durable stone or quartz counters, tile backsplashes and layered lighting that pull the whole kitchen together and make it easier to work in.

БЛОК 5 — призыв (баннер)

Ready to turn your kitchen into something you love?

Tell us how you cook and gather, and we'll walk you through the layout and options — no pressure, no vague estimates.

БЛОК 6 — сколько стоит ремонт кухни

How Much Does Kitchen Remodeling Cost in Seattle?

Every kitchen is priced from its actual scope, but these ranges give you a realistic starting point for Seattle. You'll always get a fixed-price written estimate before any work begins.

⚠ Estimated ranges — confirm

Ranges are typical starting points for the Greater Seattle Area and depend on size, finishes and structural work. PRICES TBD — to be confirmed.
Kitchen size / scopeStarting rangeTypically includes
Small (70–100 sq ft)From $45,000+Refreshed finishes, new counters and backsplash, updated fixtures, no major layout change.
Medium (100–200 sq ft)From $70,000+New cabinets, countertops, flooring and upgraded lighting within the existing footprint.
Large (200+ sq ft / structural)From $110,000+Full remodel with layout changes, premium finishes and high-end appliances.
БЛОК 7 — наши работы (кухни)

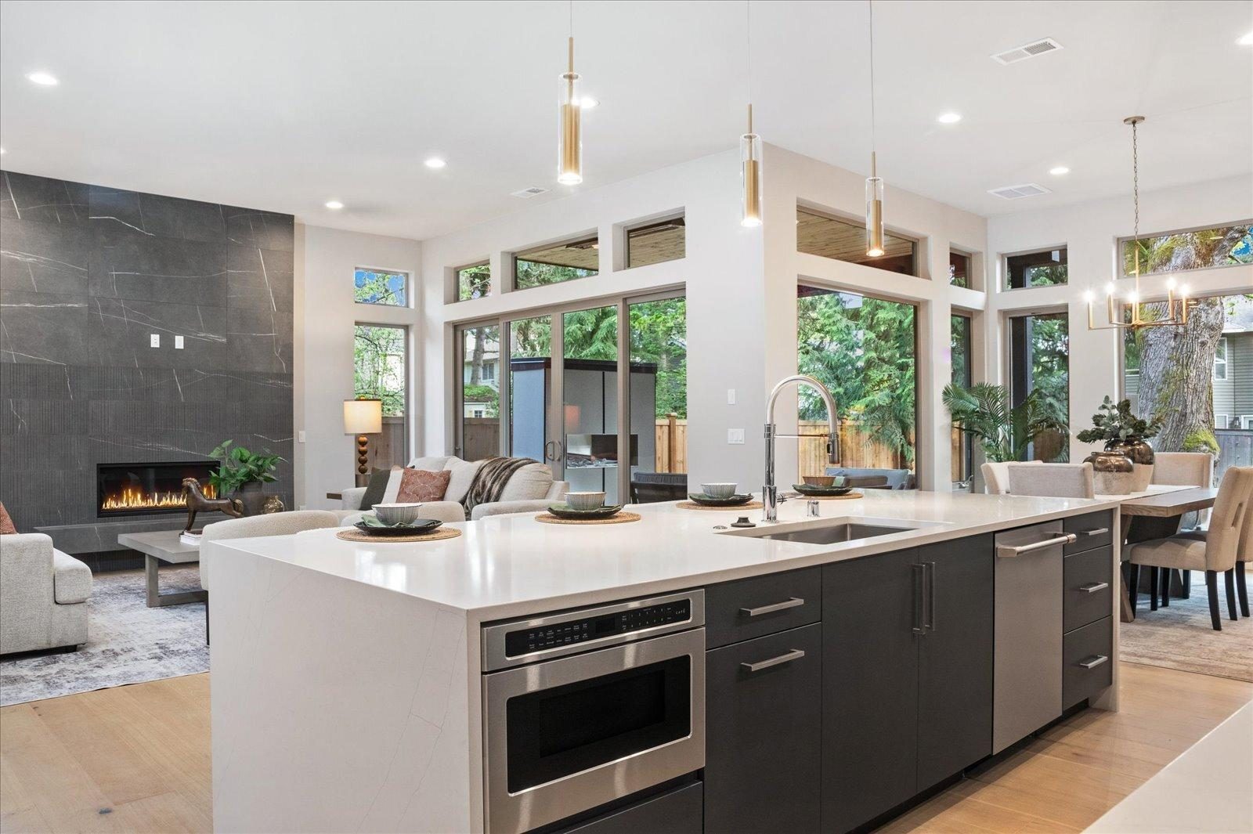
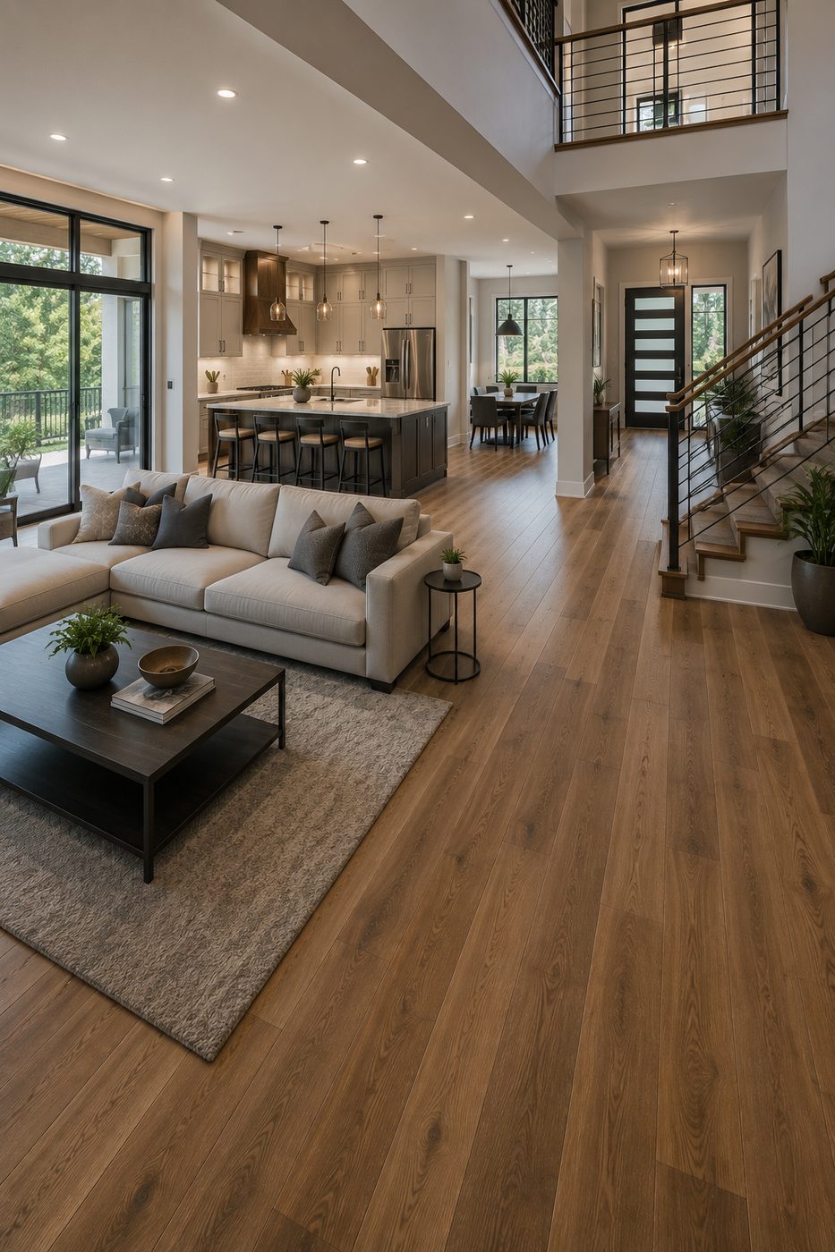
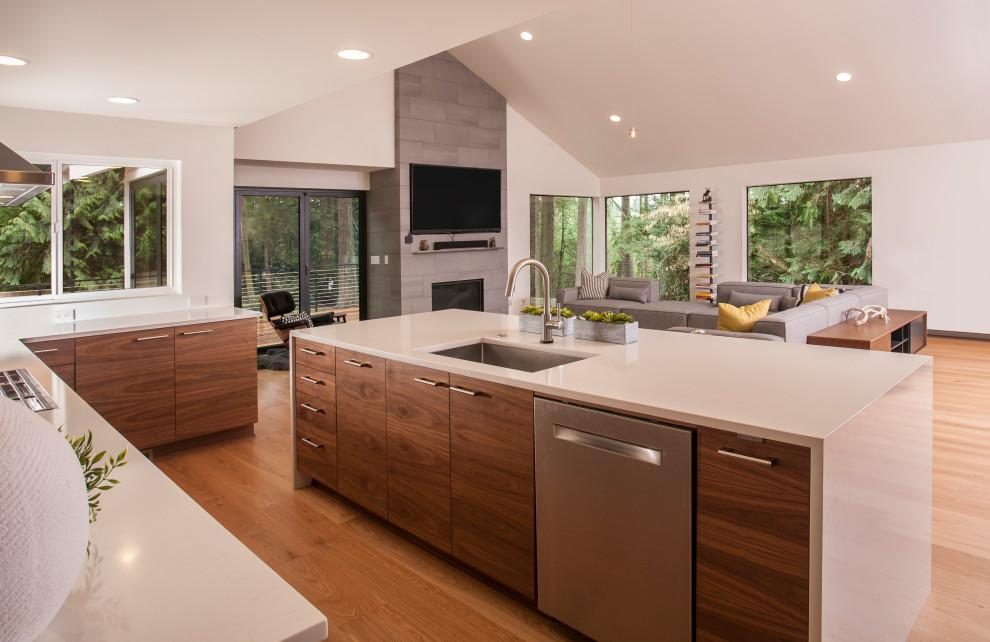
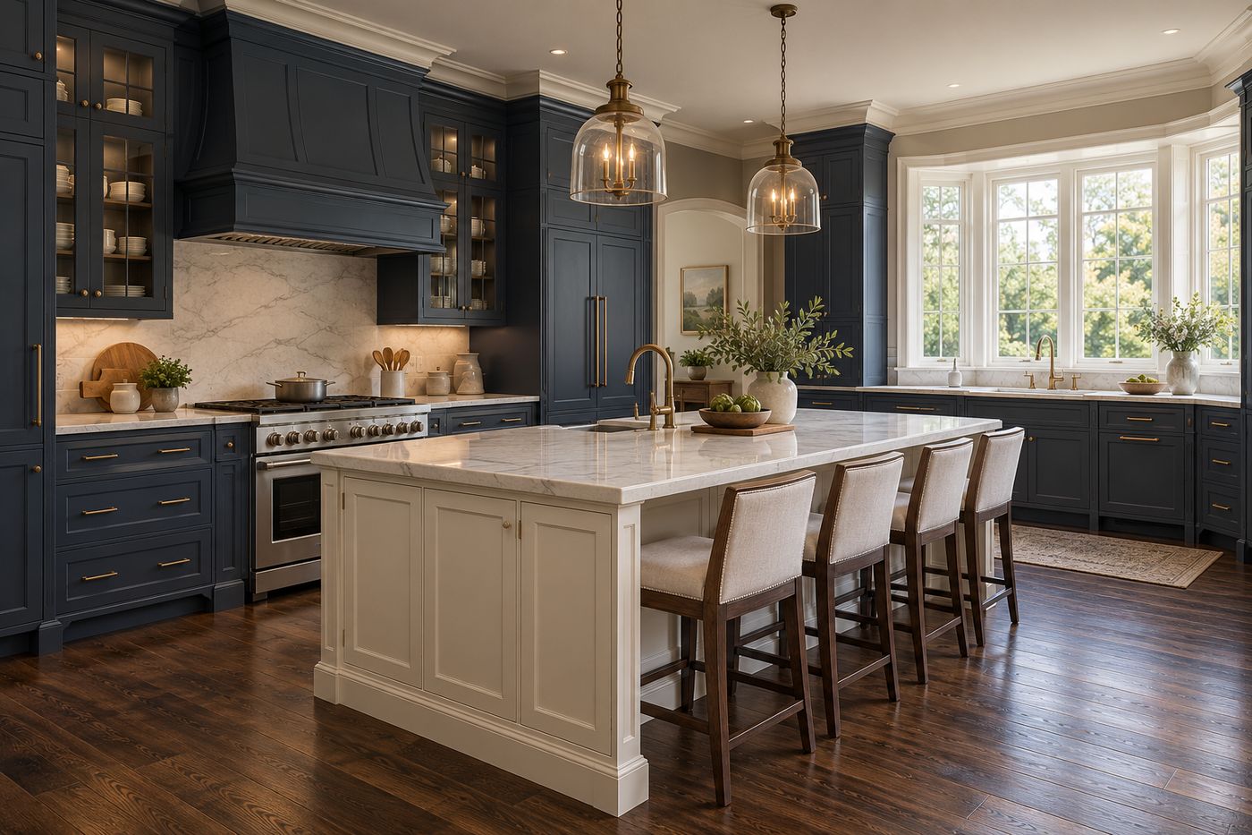
What Full Kitchen Remodeling by Pro Floors and Walls Looks Like

A look at some of the kitchens we've rebuilt across Seattle, Bellevue, Kirkland and beyond — each one shaped around how the family cooks and gathers.

БЛОК 8 — до / после

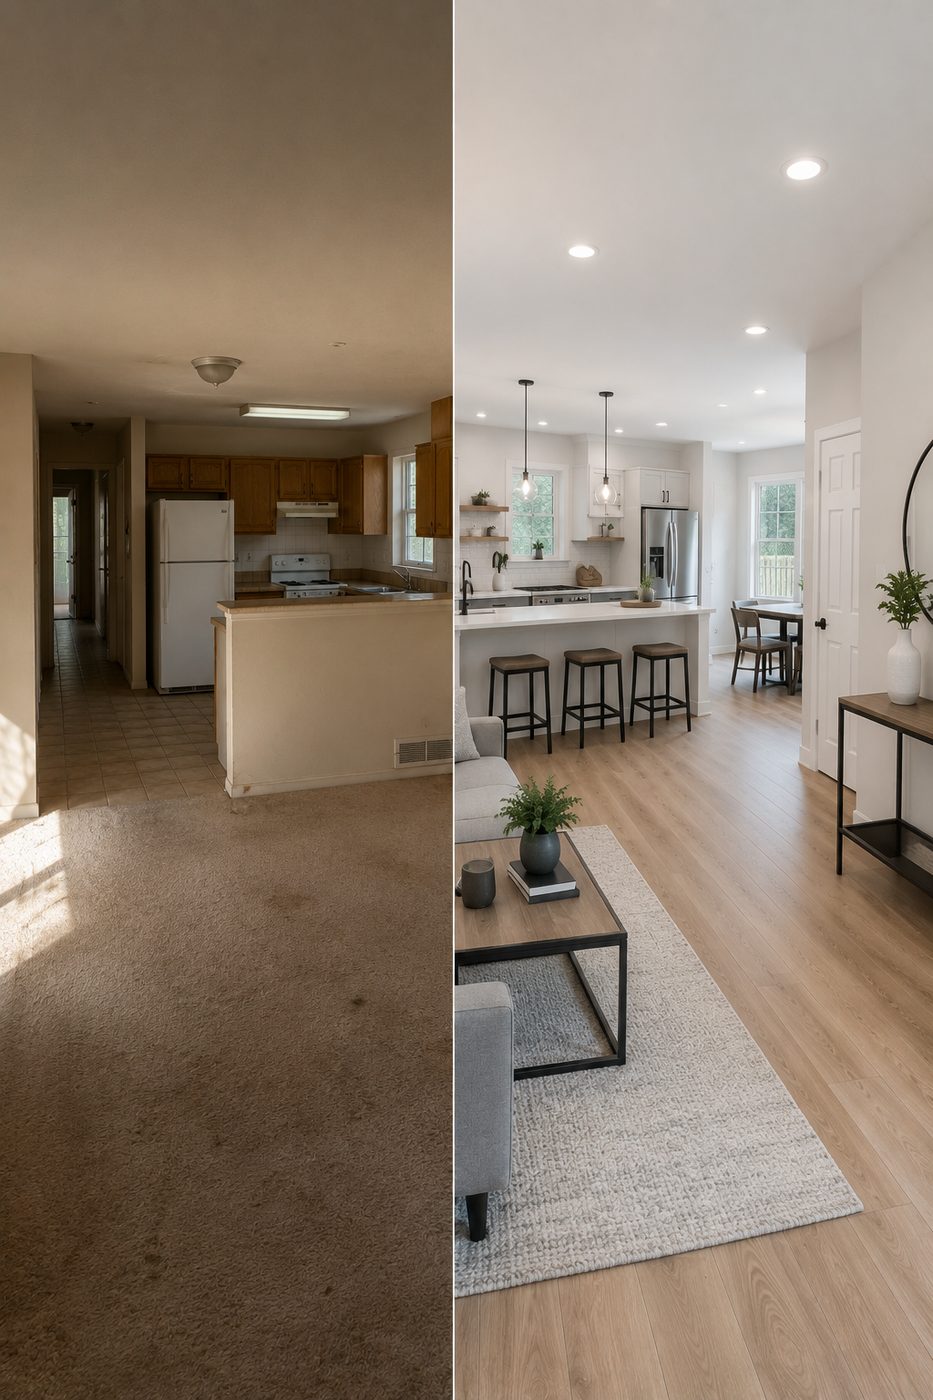
Before & After

From closed-off and dated to open, bright and built for everyday living. Drag the handle to compare.

Фото кухни ДОгоризонтальнаяФото кухни ПОСЛЕгоризонтальнаяBeforeAfter
БЛОК 9 — видео ремонтов

Kitchen Remodel Videos

Walkthroughs of finished kitchens and a few timelapses from the job site.

Видео ремонта кухнигоризонтальная
БЛОК 10 — процесс работы
What to Expect

Our Kitchen Remodel Process

1. First Conversation

Call, email or message us and we'll listen — how you cook, what's not working, and roughly what you'd like to spend.

2. Design & 3D Renderings

We plan the layout, choose cabinets, counters and finishes with you, and show it in a 3D rendering before we build.

3. Clear Written Estimate

You get a fixed-price scope with no fluff and no surprises — the number you approve is the number you pay.

4. Remodeling Begins

We handle permits, plumbing, electrical, cabinets and counters — on time, protecting your home, keeping the site tidy.

5. Final Walkthrough

We review everything together, fix any last details, and leave you with a kitchen built exactly to plan.

БЛОК 11 — почему мы

Meet Your Kitchen Remodeling Contractors in Seattle

Clear, written estimates

3D renderings before we build

Daily site check-ins

5+ years in Seattle

Licensed & insured

Permits handled for you

БЛОК 12 — отзывы

See What Customers Have to Say

БЛОК 13 — частые вопросы

Kitchen Remodeling Seattle FAQs

The questions we hear most about kitchen remodels — budgets, timelines, living through the work, and more.

It depends on size and scope. A cosmetic refresh within the existing layout costs far less than a full remodel with new cabinets and moved walls. We give you a fixed-price estimate up front so you know the number before committing.

A typical full kitchen runs about 6–10 weeks on site once demolition starts, depending on custom cabinet lead times, layout changes and permit timing. You'll have a schedule before we begin.

Yes. We seal off the kitchen, keep the rest of your home clean and usable, and many clients set up a temporary kitchenette. We'll talk through the plan so you know what to expect week to week.

Absolutely. We guide you through cabinet lines, countertop materials, tile and lighting, and show the choices in a 3D rendering so you can see how it all comes together before anything is ordered.

If the project involves plumbing, electrical or moving walls, yes — and we handle pulling the permits and coordinating inspections as part of the job.

Yes. Lower counters, easy-reach storage, better lighting and clear walking paths can all be designed in — just tell us what you need.

БЛОК 14 — форма заявки

Get a Free Estimate

By submitting, you agree to be contacted about your project. No spam.

БЛОК 15 — подвал